
Poured steps and stoops
A poured concrete stoop is the front-door standard around here, and it is the piece of concrete most likely to be attached to the house. We form and pour steps as a solid block or over a compacted fill core, with rebar tying the risers together and a broom finish on the treads for traction. The top landing sits below the door threshold so water and snowmelt cannot run in. Risers are typically about seven inches with treads around eleven, and once we set the first one the rest match. Steps that connect to a patio or walk are poured with them where possible, so the finish, the joints, and the fall all line up. Replacing an old stoop usually means breaking out a block that was set on nothing; the new one goes on footings.
Paver steps and boulder lake steps
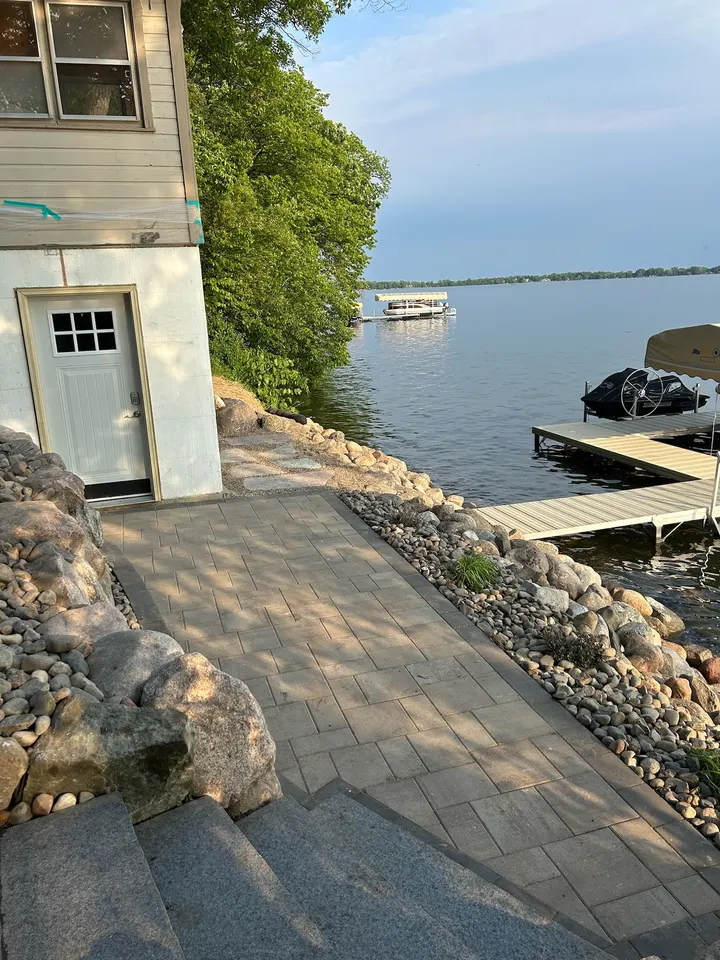
Paver steps use a block or stone riser with pavers on the tread, on a compacted base, and they match a paver walk or patio better than a poured step does. The riser units are set on a concrete or compacted gravel footing, and each tread is pitched slightly forward to shed water. Boulder steps are our lake-lot specialty. On a shoreline bank, we set flat-topped fieldstone or granite boulders into the slope as treads, each one bedded on compacted gravel so it does not rock, with riprap or a boulder wall holding the bank on either side. They handle frost better than anything else on a slope, because each stone moves on its own and settles back. The steps down to the dock in our photos are typical: wide, low risers, bedded stone, and a path a person carrying a cooler can use without looking down.
Frost footings, riser consistency, and landings
Anything attached to the house has to sit on a footing below the 42-inch frost depth Wright County builds to, or it will heave and pull away from the door. Poured stoops get concrete footings or piers to that depth. Steps that are not attached, out in a yard or down a bank, can float on compacted gravel because they move as a unit. Riser consistency is the second rule: every riser in a run should be within a fraction of an inch of the others. A step that is an inch taller than the rest is the one people trip on, and building codes limit that variation for a reason. We measure the total rise, divide by the number of steps, and form to that number. Landings at the top and at any turn get a slight pitch away from the door and away from the wall, so water never sits and freezes where a foot lands.
What drives the cost of steps
Steps are quoted from a site visit, and small jobs still carry setup. What moves the number:
- Number of risers and total rise, and the width of the steps
- Material: poured concrete, paver and block, or boulder
- Footings to frost depth for anything attached to the house
- Removing an old stoop or failed steps
- Landings, railings, and tying into a walk or patio
- Access, especially on a lake bank where materials go down by hand or machine
- Retaining walls or riprap needed to hold the bank beside lake steps
When we would talk you out of it
- A single step at a door that needs a precast stoop. A precast unit set on a compacted base is faster and cheaper, and we will say so.
- Lake steps on a bank that is actively sliding. The bank needs a wall or riprap first; steps set into moving soil will not stay put. We do that work, but it is a bigger project than steps.
- Steps that have to meet a specific accessibility standard. Those need a ramp or a designed handrail and slope, which is engineering we do not do. We will build to the drawing once it exists.
What you get
- Footings below the 42-inch frost depth on attached steps
- Every riser measured and formed to the same height
- Broom-finished treads and pitched landings
- Paver steps that match a paver walk
- Boulder lake steps bedded stone by stone
- Poured with the patio or walk so everything lines up
How it goes
- 1
Call with a photo
A picture of the door, the bank, or the old steps tells us most of what we need: rise, attachment, and access.
- 2
Site visit
We measure total rise and run, check what the old steps sit on, and figure out footings and how materials get to the spot.
- 3
Written quote
Material, footings, number of risers, landings, and any wall or walk work are listed separately.
- 4
Build and clean up
Dig and pour footings, form and pour, or set block and boulders, then finish, backfill, and haul away the old stoop. We tell you when the steps can be used.
Questions we get asked
Why did my concrete steps pull away from the house?
They were sitting on soil instead of a footing. Frost in Wright County goes deep, and a stoop on shallow fill rises and drops every winter until it cracks or tips away from the door. The fix is a new stoop on footings poured below the 42-inch frost depth, or piers to that depth under the corners.
Do concrete steps need footings?
Steps attached to a house do, to the 42-inch frost depth. Freestanding steps out in a yard or down a bank can sit on compacted gravel because the whole unit moves together and nothing is holding it back. When in doubt, footings are cheap insurance compared to breaking out a heaved stoop in five years.
How tall should each step be?
About seven inches, with treads around eleven inches deep, and every riser in the run the same height within a fraction of an inch. We measure the total rise from the ground to the threshold and divide it evenly. A mismatched riser is the one that trips people, and it is the first thing an inspector measures.
Can you build steps down to the lake?
Yes. Boulder steps are the best choice on a lake bank: flat-topped fieldstone or granite boulders set into the slope on compacted gravel, with riprap or a boulder wall holding the bank beside them. They handle frost and foot traffic well. Shoreline work near the water may need a permit, and we can point you to the right office.
Related work
Where we do this work
Steps across western Wright County and the towns around Cokato: Annandale, Delano, Litchfield, Cokato, Dassel, Howard Lake, Maple Lake, Buffalo, and the lake roads between them. See the full service area.